 blog
Top 5 Luxury Outdoor Kitchen and Patio Designs
Table of Contents
- What Makes a Luxury Outdoor Kitchen and Patio Stand Out
- Luxury Outdoor Kitchen Ideas That Transform Your Backyard
- Modern Outdoor Kitchen Layout Ideas for Entertaining
- High-End Outdoor Kitchen Features Worth the Investment
- Outdoor Kitchen Materials: Durability Meets Beauty
- Designing for Small Spaces and Climate Considerations
- Budget Planning and Project Management
- Bringing Your Luxury Outdoor Kitchen Vision to Life
- Frequently Asked Questions
Last Updated: October 19, 2026
What Makes a Luxury Outdoor Kitchen and Patio Stand Out
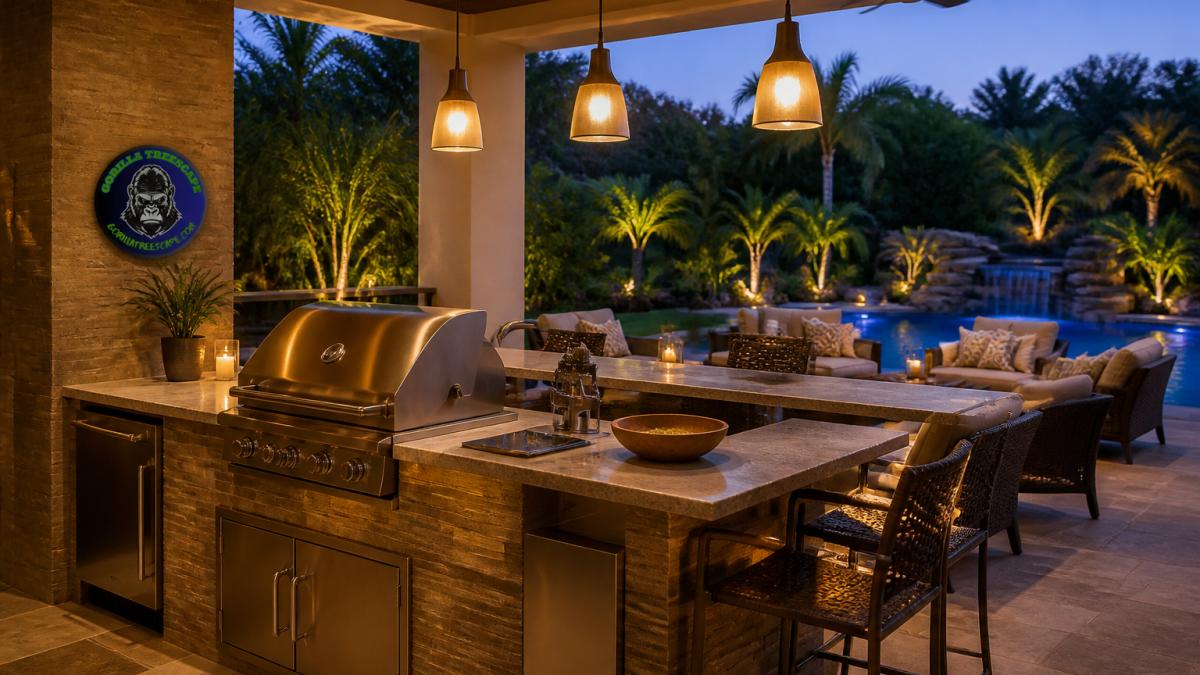
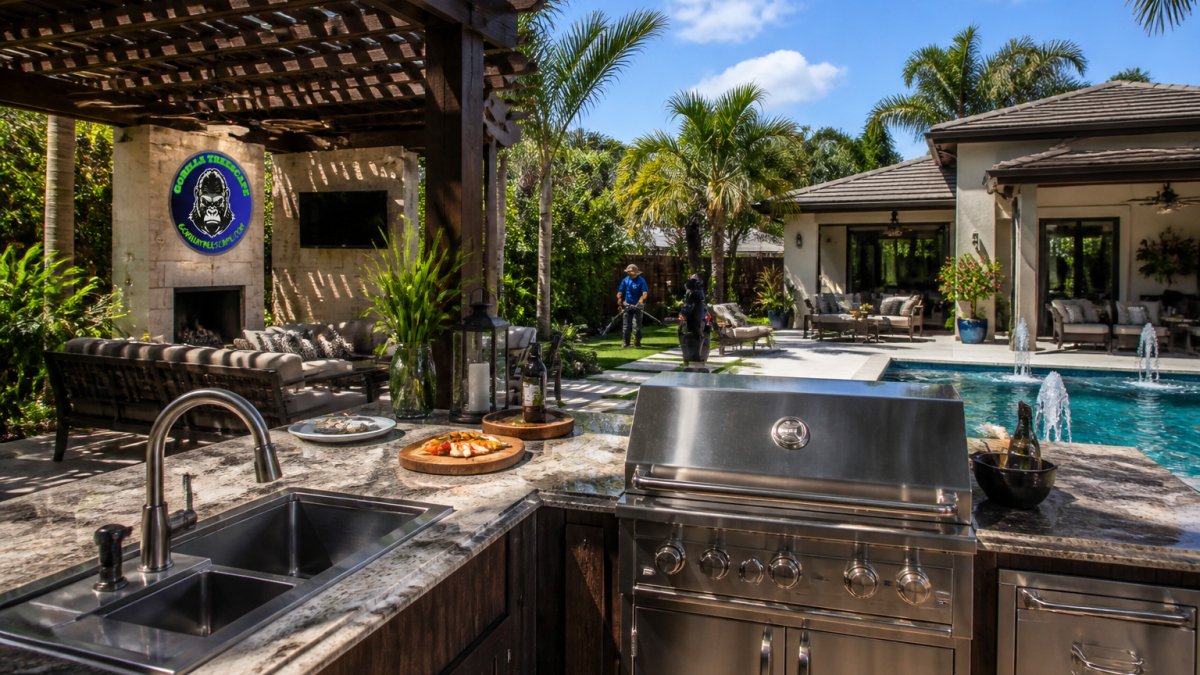
The top 5 luxury outdoor kitchen and patio designs transform your backyard into a functional extension of your home, blending high-end appliances, premium materials, and thoughtful layouts. Gorilla Treescape LLC designs outdoor living spaces that combine durability with elegance.
What separates a luxury outdoor kitchen from a standard setup is intentionality: zones for cooking, dining, and relaxing, plus premium materials like natural stone and stainless steel that age beautifully. Drainage, electrical planning, and landscape integration matter as much as aesthetics.
The investment pays off in a dedicated entertaining space, stronger property appeal, and daily enjoyment.
Luxury Outdoor Kitchen Ideas That Transform Your Backyard
A tiered layout with an elevated cooking zone gives guests clear sightlines, while a wraparound bar and integrated lighting, pendants, under-cabinet strips, uplighting, extend usability into evening.
Material choices define the aesthetic: travertine and limestone offer warmth and durability, stainless steel resists corrosion in humid climates, and sealed natural wood adds richness. Choose materials that weather gracefully.
Shade is often overlooked. A pergola or retractable awning keeps guests comfortable, protects the grill from intense sun, and dramatically increases how often your outdoor kitchen gets used.
Modern Outdoor Kitchen Layout Ideas for Entertaining
Layout is where a luxury outdoor kitchen earns its price or becomes an expensive row of appliances. Pick one of five proven configurations, then size it to your patio.
1. The linear galley. Grill, prep counter, sink, and refrigeration run along one wall or patio edge, the most space-efficient luxury layout and easiest to roof. The trade-off: the cook faces a wall rather than guests.
2. The L-shape. Two adjoining runs, usually 8 to 12 feet on the long leg and 6 to 8 feet on the short leg, create a natural corner for a prep sink or pizza oven and keep the cook within a few steps of everything.
3. The U-shape. Three connected runs enclosing a work zone, typically 10 to 14 feet across the open side, come closest to a professional kitchen. It needs more square footage and countertop material and can feel enclosed on a small patio, so keep the open side facing the seating and view.
4. The island-plus-wall. A perimeter cooking wall paired with a freestanding island for prep, seating, or a cooktop puts guests at the island while the host works the grill behind them, the layout most associated with luxury entertaining.
5. The pavilion or freestanding kitchen. A self-contained structure with its own roof, typically 12 by 16 feet or larger, delivers the most control over sun, rain, and wind and can house a full appliance suite plus a bar. The trade-offs are cost, permitting, and utility runs, since water, gas, and electrical must travel farther.
Three planning rules hold across all five. First, keep the work triangle, grill to sink to prep surface, compact enough that no leg exceeds about 9 feet.
Among the top 5 luxury outdoor kitchen and patio designs, the linear galley and L-shape almost always win for compact patios. For a large yard built around entertaining, the island-plus-wall and pavilion layouts justify their extra cost.
High-End Outdoor Kitchen Features Worth the Investment
Premium features elevate an outdoor kitchen from functional to exceptional. A built-in grill suite, main grill, side burners, warming drawers, handles multiple dishes at once, while integrated refrigeration and ice makers keep beverages cold without trips inside.
Rotisserie attachments, smoker boxes, and griddle inserts expand cooking possibilities, and a dedicated pizza oven becomes a statement piece and genuine entertaining tool.
Cabinetry designed for outdoor conditions matters. Stainless steel or marine-grade composite cabinets resist rust and moisture, soft-close drawers and quality hardware last longer, and proper ventilation behind the grill prevents heat damage.
Countertop features like built-in cutting boards, prep sinks, and drink coolers reduce trips inside, and a separate bar sink with hot water adds convenience.
Lighting deserves investment: LED task lighting over prep areas ensures safety, ambient lighting creates atmosphere, and smart controls let you adjust brightness and color temperature.
Outdoor Kitchen Materials: Durability Meets Beauty
Material selection defines both aesthetics and longevity. Natural stone, granite, limestone, travertine, offers timeless beauty and durability, developing character as patina adds richness.
Concrete provides flexibility and modern appeal. Sealed properly, it resists staining and weathering. Stamped or colored concrete mimics stone while offering cost advantages. The downside: concrete can crack in freeze-thaw cycles, requiring maintenance in colder climates.
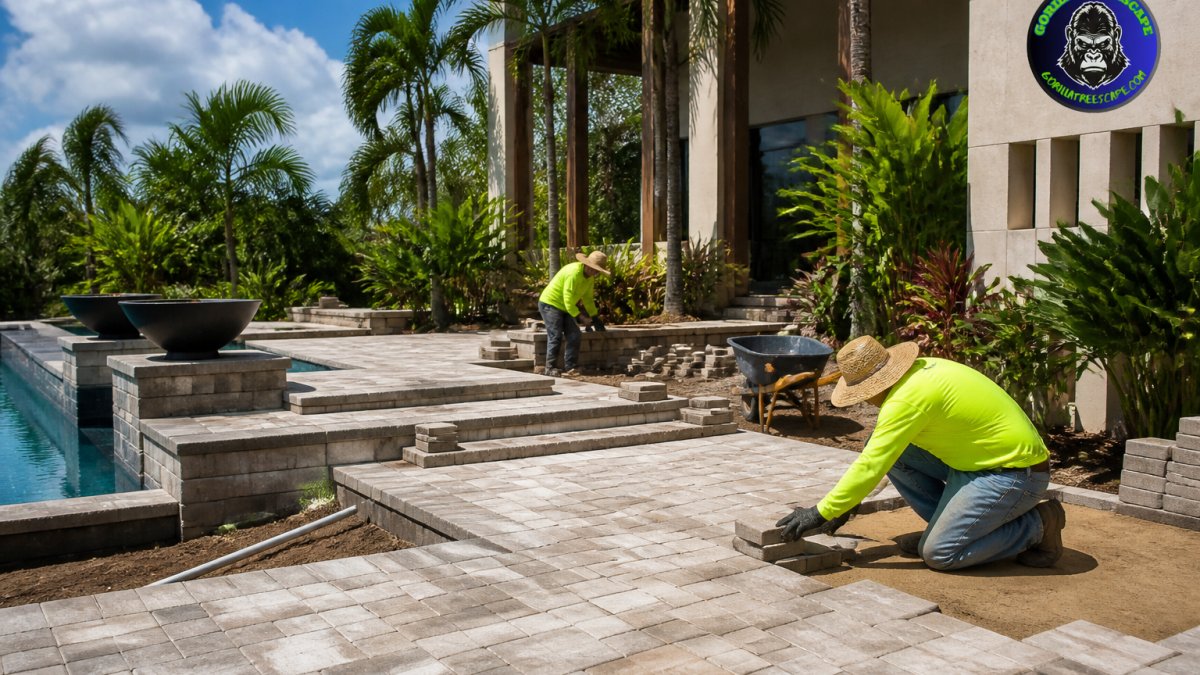
Brick and pavers create warmth and traditional charm. They're durable in most climates, though freeze-thaw cycles can damage lower-quality materials. Proper installation with adequate drainage prevents heaving and settling.
Stainless steel appliances and hardware resist corrosion, though salt air accelerates patina formation. Regular cleaning maintains appearance. Marine-grade stainless offers better corrosion resistance in coastal areas.
Wood accents, pergolas, siding, decking, require maintenance. Cedar and composite resist rot better than standard lumber, and annual sealing protects against moisture and UV damage.
The material palette should reflect your climate. Humid subtropical areas benefit from materials that shed water quickly and resist mold. Freeze-thaw climates demand frost-resistant stone and proper drainage.
Designing for Small Spaces and Climate Considerations
Not every backyard can accommodate a sprawling luxury outdoor kitchen, but smart design makes compact spaces work. A corner installation maximizes efficiency while leaving room for seating, and vertical storage, wall-mounted cabinets and shelving, keeps essentials accessible without consuming floor space.
A compact grill with side burners handles most entertaining needs, built-in refrigeration eliminates a separate cooler, and a narrow bar with two-stool seating provides gathering space without overwhelming the area.
Climate shapes material and feature choices. In humid regions, drainage is critical: proper slope prevents standing water, ventilation behind appliances prevents rust and mold, and materials that shed water quickly, sloped countertops, open-slatted decking, perform better.
In freeze-thaw climates, expansion and contraction damage poor installations. Proper grout joints allow stone movement. Sealed surfaces prevent water infiltration that cracks when frozen. Insulated covers protect appliances during off-season storage.
Intense sun demands shade. A pergola with adjustable louvers adapts to seasonal angles, and retractable awnings protect both people and equipment, extending equipment life significantly.
Wind exposure affects appliance selection and layout. Protect grills from direct wind with strategic placement or windbreaks. Ensure all structures can withstand local wind loads, a common overlooked requirement.
Budget Planning and Project Management
Luxury outdoor kitchens are priced by scope, not a single square-foot number, so build a budget from line items. The ranges below reflect common U.S. project patterns; your final numbers depend on region, site access, and material grade.
Appliances. A built-in gas grill in the luxury tier commonly runs $2,500 to $8,000, with premium brands and larger cooking surfaces pushing higher.
Cabinetry and storage. Stainless steel and marine-grade composite cabinet systems typically run $300 to $800 per linear foot installed. A 12-foot run therefore lands roughly $3,600 to $9,600 before countertops.
Countertops and surfaces. Natural stone and premium quartz commonly run $75 to $200 per square foot installed, with rare slabs and thick mitered edges at the top of that range. A typical outdoor kitchen uses 30 to 60 square feet of counter, so plan $3,000 to $12,000 for surfaces alone.
Structure and hardscape. A pergola or pavilion ranges from about $5,000 for a simple attached pergola to $30,000 or more for a full pavilion with electrical and a roof. Professional Driveways & Decks installation ensures proper grading and durability.
Utilities. Gas line runs typically cost $500 to $2,000 depending on distance from the meter, dedicated electrical circuits commonly run $1,500 to $5,000, and a water line and drain for a sink add roughly $1,000 to $3,000. These are the line items homeowners most often underestimate.
Design, permits, and labor. Design fees commonly run 5 to 15 percent of project cost. Permits vary by jurisdiction but often fall in the $200 to $1,500 range, with additional fees for electrical, gas, and structural reviews.
A realistic all-in range is therefore broad: a compact linear kitchen on an existing patio can land near $25,000 to $40,000, while a full pavilion with a U-shaped kitchen, premium appliances, and new hardscape commonly runs $75,000 to $150,000 or more.
Project management. A typical luxury outdoor kitchen takes time from contract to completion, with permitting often consuming several weeks.
Bringing Your Luxury Outdoor Kitchen Vision to Life
Transforming a backyard requires clear vision and expert execution. Start by collecting images of spaces that appeal to you, noting the grill style, seating arrangement, material palette, and lighting approach, this visual reference guides design conversations.
Work with a designer experienced in outdoor spaces. They understand how sun exposure, wind patterns, and drainage affect functionality, know which materials perform in your climate, and prevent costly mistakes. Professional Landscaping And Outdoor Living Design services integrate your kitchen with the broader yard, ensuring cohesive aesthetics and proper site preparation.
Site preparation matters enormously. Proper grading ensures water flows away from structures, underground utilities must be located before digging, and soil conditions affect foundation requirements. These invisible elements determine long-term success.
Gorilla Treescape LLC sources materials carefully, selecting options that perform beautifully in local conditions while matching your aesthetic vision.
Your luxury outdoor kitchen and patio design becomes an extension of your home, a space where memories form and entertaining becomes effortless. With proper planning, quality materials, and expert installation, you create a backyard oasis that serves your family for decades.
Creating your luxury outdoor kitchen and patio space requires expertise in design, materials, and local climate conditions. Gorilla Treescape LLC specializes in transforming backyards into stunning outdoor living areas through custom design, quality material selection, and seamless project management. From initial concept to final installation, our team handles permits, coordinates with specialists, and ensures every detail meets your vision. Ready to turn your backyard into an entertaining destination? Get a quote from Gorilla Treescape LLC and discover how we bring luxury outdoor kitchen and patio designs to life.
Frequently Asked Questions
What features make an outdoor kitchen feel truly luxurious?
Luxury outdoor kitchens combine high-end appliances (built-in grills, refrigerators, and side burners), premium materials like natural stone and stainless steel, thoughtful layout that separates cooking and entertaining zones, integrated lighting for ambiance and function, and seamless integration with the surrounding patio and landscape. Weather-resistant cabinetry, a dedicated bar or beverage station, and ample food-preparation surfaces elevate the space from functional to opulent.
How much space do you need for an outdoor kitchen and patio?
A functional luxury outdoor kitchen typically requires 150-300 square feet minimum, though smaller spaces (as little as 75-100 square feet) can work with careful layout planning. The cooking zone itself needs 3-4 feet of depth for appliances and prep work, with an additional 4-6 feet for traffic flow and entertaining. Tight townhouse patios benefit from vertical storage, wall-mounted grills, and multi-functional seating that doubles as storage.
What materials work best for a luxury outdoor kitchen in humid climates?
Stainless steel resists corrosion and requires minimal maintenance in salt-air and humidity. Natural stone like granite or travertine adds elegance but needs sealing in humid regions. Concrete can be sealed and stained for durability. Avoid untreated wood; opt for composite decking or pressure-treated lumber instead. Cabinetry should use marine-grade or powder-coated materials. Proper drainage and ventilation prevent moisture damage and mold growth.
How do you plan an outdoor kitchen and patio layout for entertaining?
Start by defining three zones: cooking (grill, prep surfaces, storage), serving (bar, beverage station), and seating (dining, lounge areas). Position the cooking zone away from the main seating to reduce heat and smoke. Ensure traffic flows naturally from house to kitchen to entertaining areas without crossing the cooking zone. Include adequate lighting, shade (pergola or umbrella), and pathways. Work with a professional designer to ensure proper ventilation, utilities, and compliance with local building codes.